



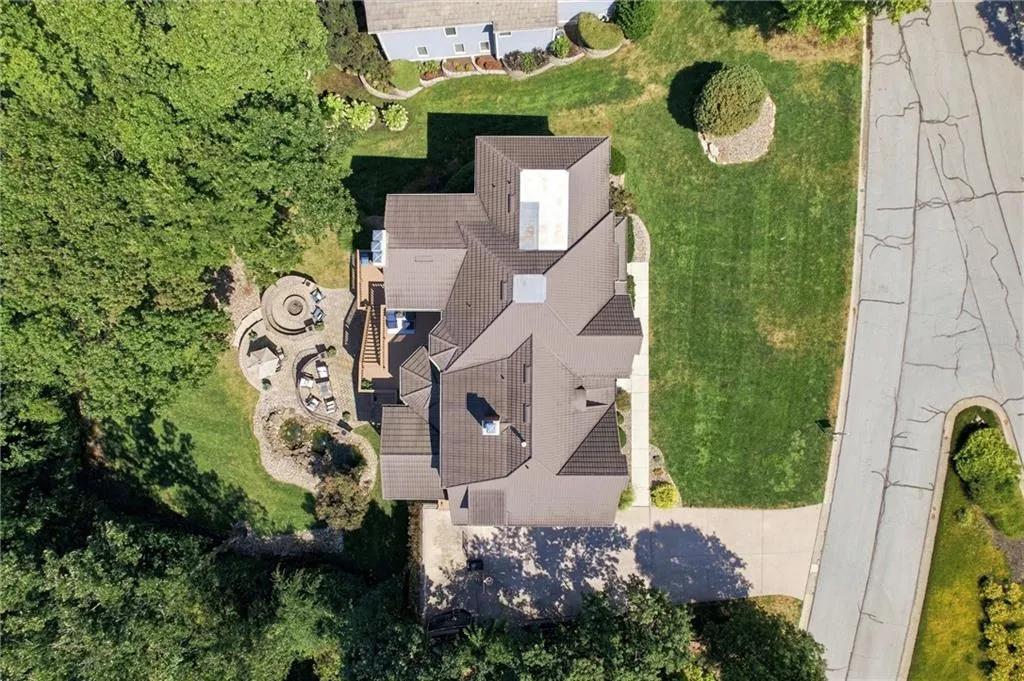
Address
12520 Sherwood Street, Leawood, KS
Price
$ 1,195,000
Property Attributes
- MLS#2639117
- TypeSingle Family
- Listing Status Active
- CountyJOHNSON - KS
- CityLeawood
- Area340 - N=I-435 - S=135th - E=State Ln - W=Pflumm
- NeighborhoodLeawood Forest Estates
- Zip66209
- StyleTraditional
- Year Built1987
- Taxes$ 11872
- Price$ 1,195,000
- Bedrooms5
- Full Bathrooms4
- Half Bathrooms1
- Sqr Footage5786
- Lot Size0.65 Acres
Data Source:
Heartland MLS (HMLS)
Property Description
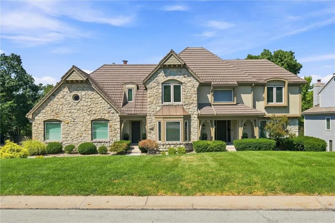
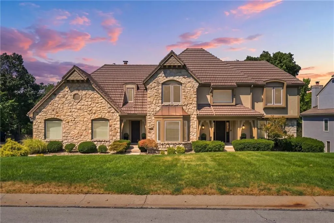
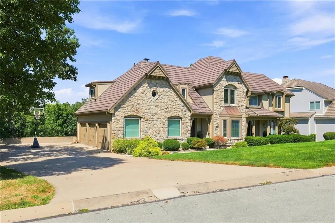
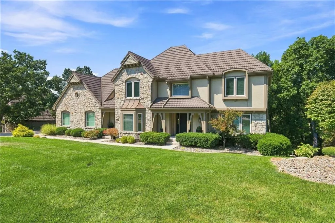
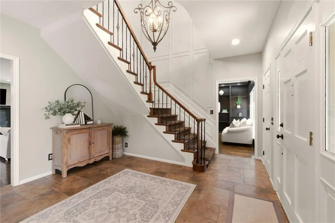
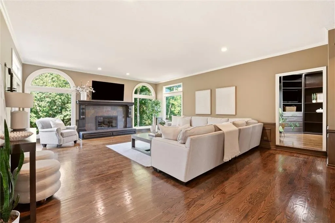
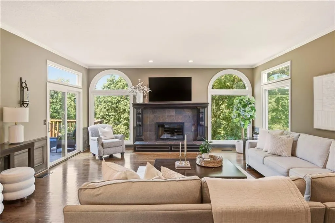
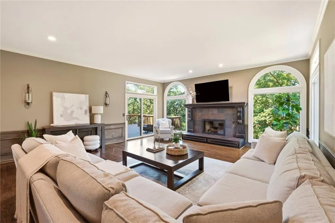
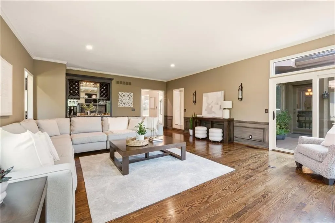
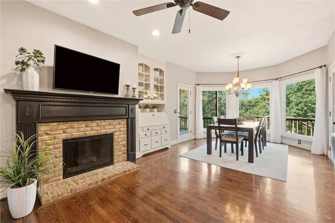
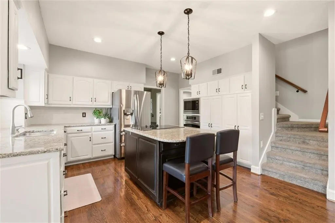
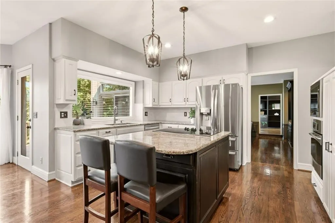
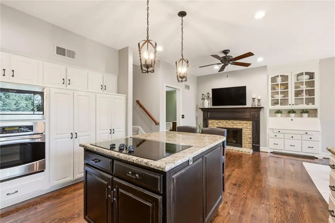
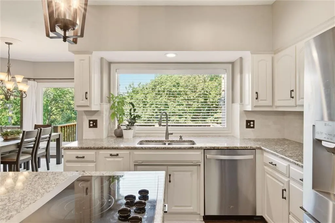
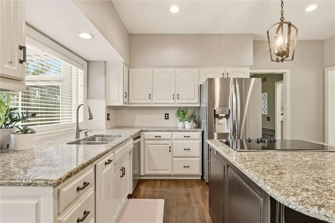
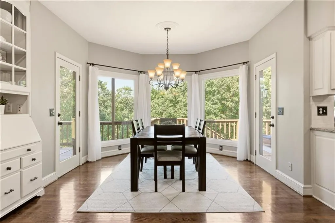
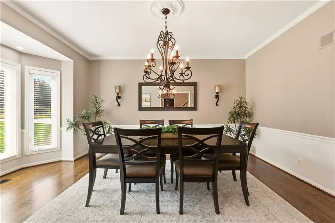
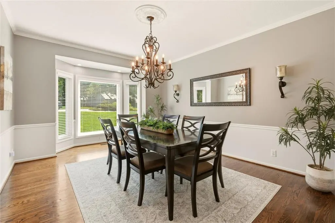
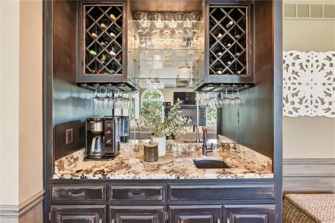
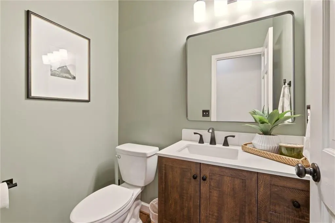
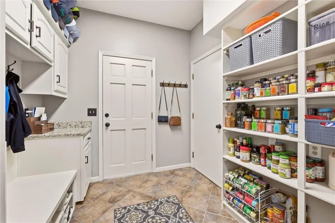
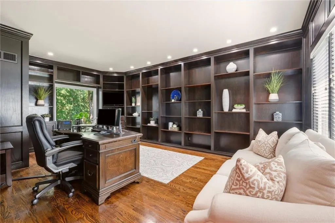
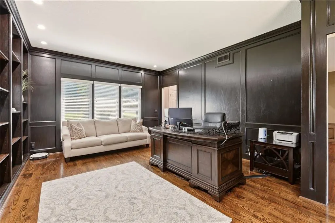
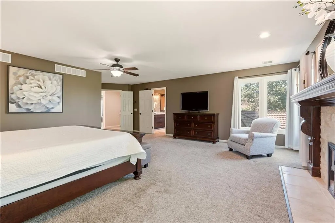
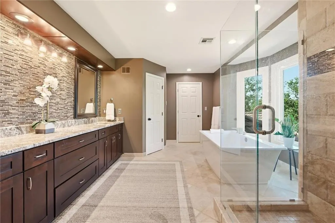
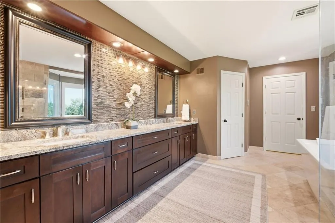
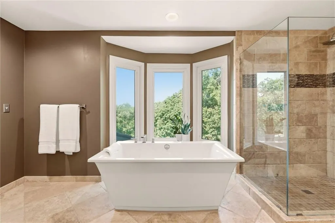
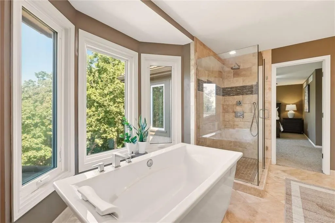
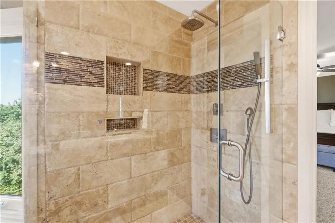
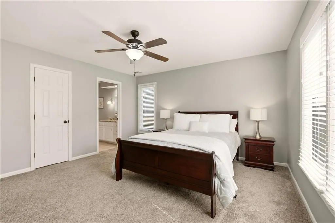
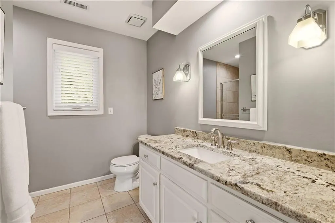
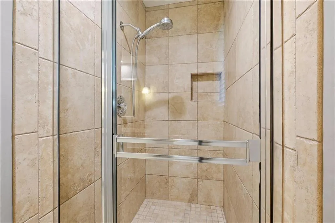
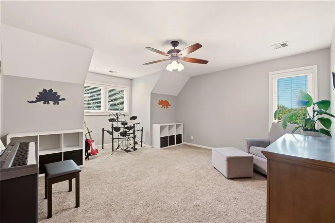
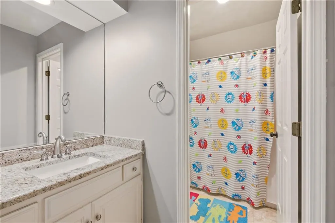
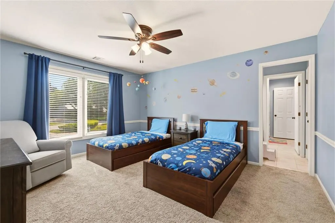
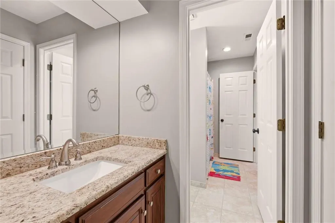
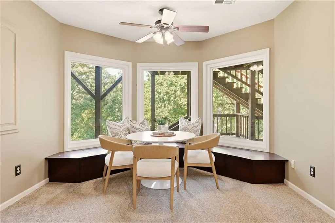
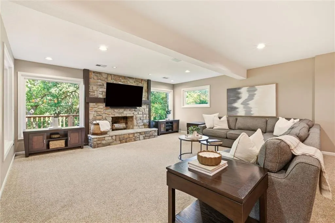
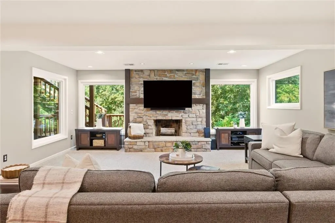
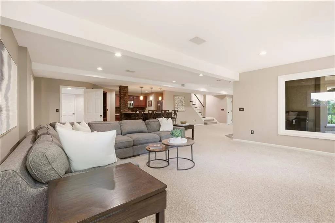
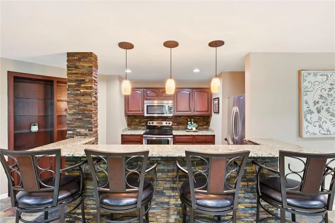
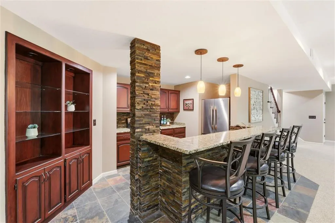
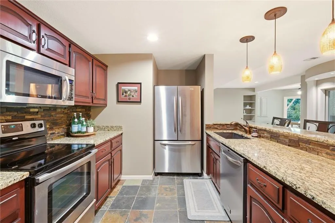
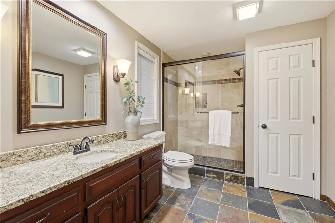
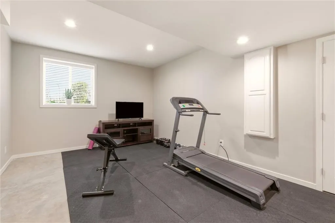
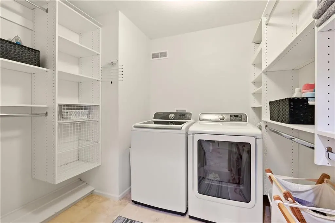
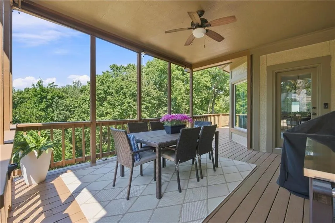
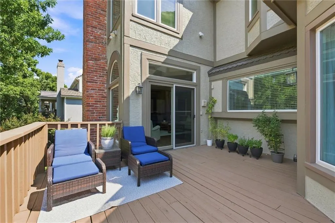
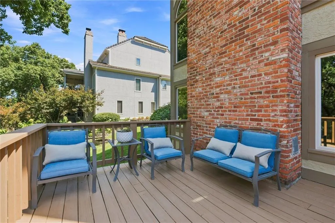
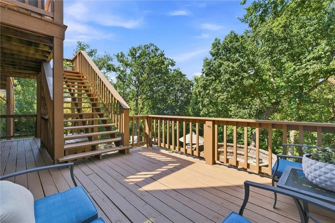
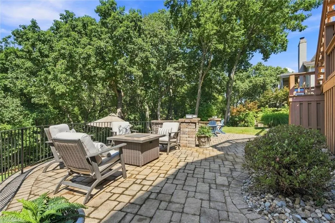
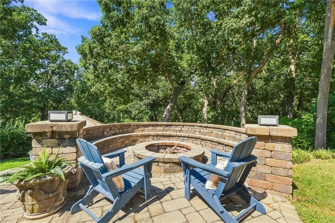
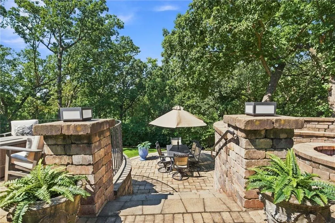
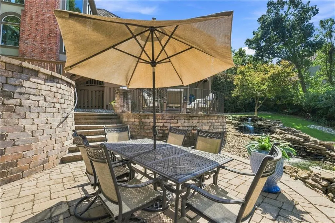
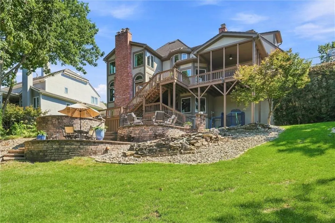
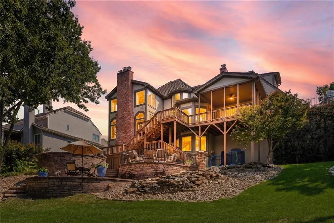
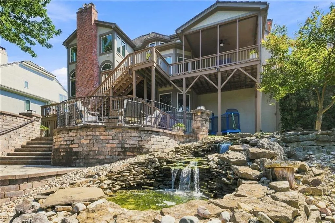
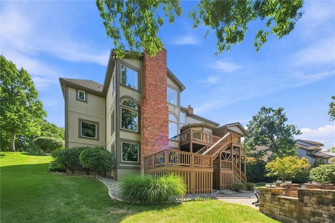
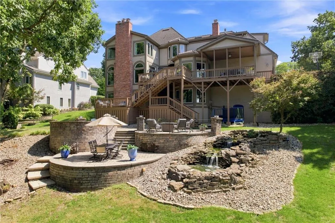
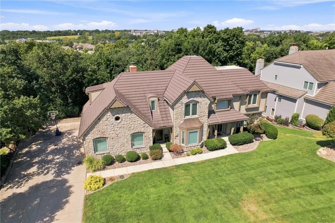
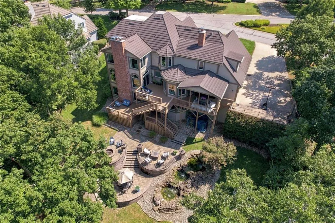
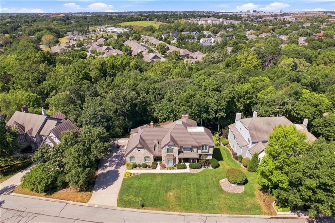
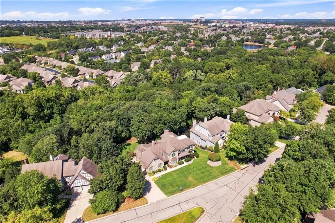
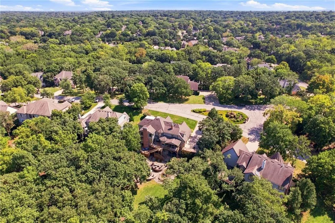
Beautifully updated and thoughtfully enhanced throughout, this exceptional home offers spacious living, quality improvements, and a private outdoor retreat all within the gated Leawood Forest Estates community. The main level offers an inviting and highly functional layout, featuring a grand entryway, dedicated office, formal dining room, and spacious living room with wet bar. The updated eat-in kitchen features stainless steel appliances and a cozy fireplace, with a convenient mudroom/pantry adding valuable storage and organization. Dual staircases provide separate access to the upper level from both the foyer and kitchen, creating an ideal flow for everyday living and entertaining. The second level features a spacious primary suite complete with heated bathroom floors, a generous walk-in closet, and a convenient laundry room located within the suite. Three additional well-sized bedrooms and two full bathrooms, including a Jack-and-Jill bath, provide comfortable space and flexibility for family and guests. The finished walkout basement seamlessly expands the living space with a spacious living room and comfortable gathering area. The bar and kitchenette make entertaining effortless, while the full bathroom and versatile fifth bedroom provide flexibility for guests, a home office, fitness room, or hobby space. With generous room to gather and plenty of storage, this lower level offers the perfect blend of comfort, functionality, and flexibility. The backyard is a private and serene retreat, beautifully surrounded by a gorgeous, wooded backdrop. A two-story deck provides multiple levels for outdoor living, including a covered portion perfect for relaxing or entertaining in any season. Below, a stunning multi-tiered stone patio creates an inviting gathering space, complete with a tranquil pond and built-in fire pit. With peaceful views, thoughtfully designed landscaping, and exceptional privacy, this backyard is truly an extension of the home.
| Elementary School | Middle School | High School |
|---|---|---|
| Leawood Elementary School | Leawood Middle | Blue Valley North High School |
| Price History | |
|---|---|
| 9/10/2026 | Listed $1,250,000 |
| 9/28/2026 | 5$1,195,000 |
General Features
| Living Area | 5786 |
|---|---|
| Sewer | Public Sewer |
| Heating | Forced Air,Zoned |
| Cooling | Attic Fan,Electric |
| Roof | Other |
| Garage Spaces | 3 |
| Association Fee Includes | Curbside Recycle,Snow Removal,Trash |
| Patio/Porch Features | Deck,Deck- Covered,Patio |
| Architectural Style | Traditional |
| Construction Materials | Stone Trim,Stucco |
| Year Built | 1987 |
| Property Subtype | Single Family Residence |
| Ownership | Private |
| County | Johnson,KS |
| Property Type | Residential |
| HOA | Yes |
| Subdivision Name | Leawood Forest Estates |
| Garage Y/N | Yes |
| Full Baths | 4 |
| Status | Active |
| Directions | From W 127th St & Nall Ave: Go east on 127th St,second left onto Sherwood Street through the Leawood Forest Estates gate. The home is on the left. |
| High School | Blue Valley North |
| City | Leawood |
| High School District | Blue Valley |
| MLS Area | 340 - N=I-435;S=135th;E=State Ln;W=Pflumm |
| Lot Size Units | Acres |
| Lot Size Square Feet | 28314 |
| Listing Terms | Cash,Conventional,VA Loan |
| Elementary School | Leawood |
| Middle/Junior High School | Leawood Middle |
| Public Remarks | Beautifully updated and thoughtfully enhanced throughout,this exceptional home offers spacious living,quality improvements,and a private outdoor retreat all within the gated Leawood Forest Estates co |
| Standard Status | Active |
| In Flood Plain | No |
Interior Features
| Interior Amenities | Kitchen Island,Pantry,Walk-In Closet(s),Wet Bar |
|---|---|
| Basement | Finished,Full,Walk-Out Access |
| Flooring | Wood |
| Total Fireplaces | 4 |
| Fireplace Features | Family Room,Hearth Room,Living Room,Primary Bedroom |
| Basement (Y/N) | Yes |
| Air Conditioning Y/N | Yes |
| Window Features | Thermal Windows |
| Fireplace Y/N | Yes |
| Above Grade Finished Area | 4186 |
| Half Baths | 1 |
| Laundry Features | In Bathroom,Main Level |
| Total Bedrooms | 5 |
| Below Grade Finished Area | 1600 |
| Dining Area Features | Eat-In Kitchen,Formal,Hearth Room |
| Floor Plan Features | 2 Stories |
Exterior Features
| Parking Features | Attached,Garage Faces Side |
|---|---|
| Lot Features | Cul-De-Sac,Sprinkler-In Ground,Many Trees |
| Water Source | Public |
| Lot Size Area | 0.65 |
| Other Room Features | Family Room,Formal Living Room,Great Room,Library,Mud Room,Office,Recreation Room |
Amenities
- Foreclosure
- Views
- Short Sale
- New Construction
- Adult 55+
- Lease To Own
- No HOA Fees
- Furnished
- Primary On Main
- Air Conditioning
- Seller Finance
- Green
- Fixer Upper
- Horse
- Golf
- Fireplace
- Deck
- Garage
- Basement
- Pool
Property vs Single Family Average in 66209
Price
Taxes
Year Built
Visits
 The information displayed on this page is confidential, proprietary, and copyrighted information of Heartland Multiple Listing Service, Inc. (