
Just Listed


Address
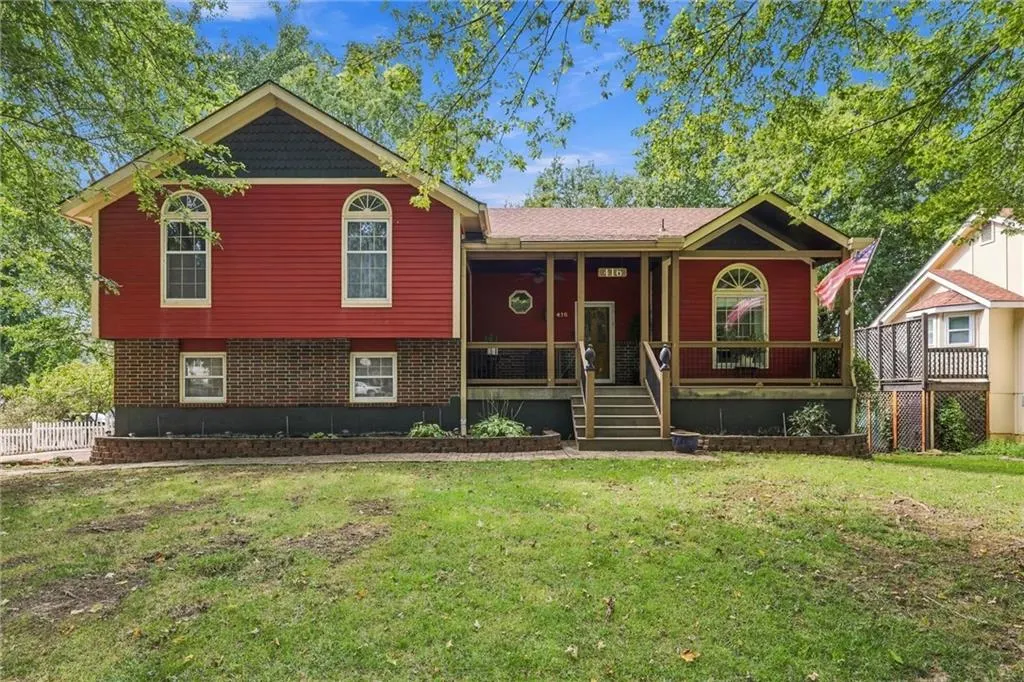
416 Se Brownfield Drive, Lees Summit, MO
Price
$ 385,000
Property Attributes
- MLS#2644225
- TypeSingle Family
- Listing Status Active
- CountyJACKSON
- CityLees Summit
- Area204 - Lees Summit Area
- NeighborhoodIndian Creek
- Zip64063
- StyleTraditional
- Year Built1986
- Taxes$ 3679
- Price$ 385,000
- Bedrooms3
- Full Bathrooms2
- Half Bathrooms1
- Sqr Footage2508
- Lot Size0.230533 Acres
Data Source:
Heartland MLS (HMLS)
Property Description
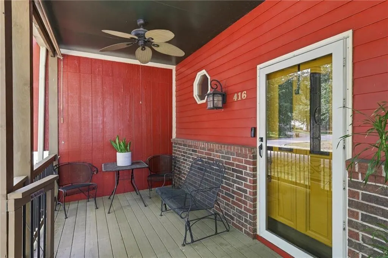
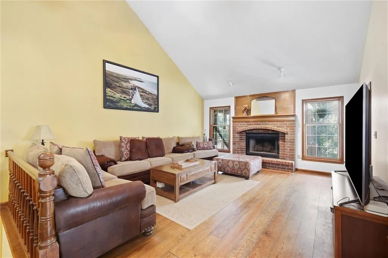
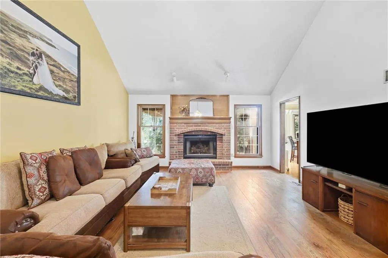
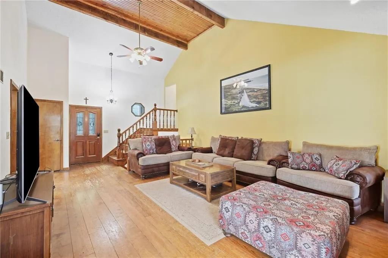
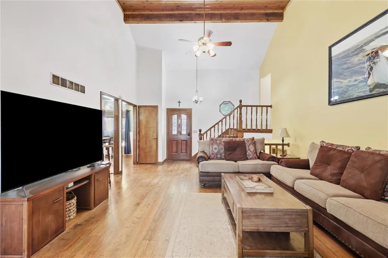
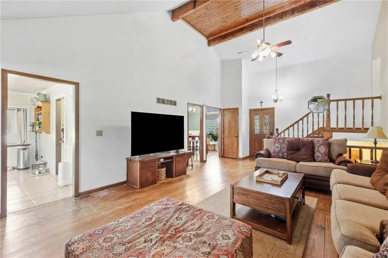
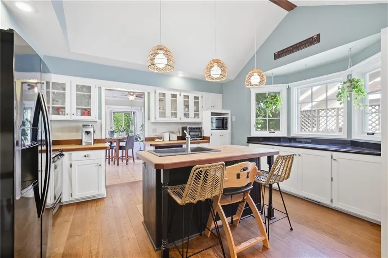
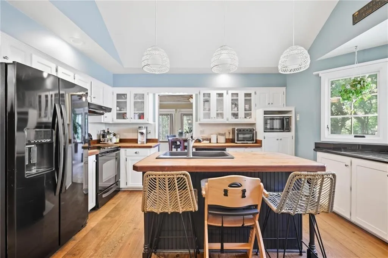
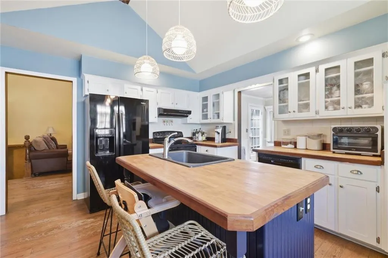
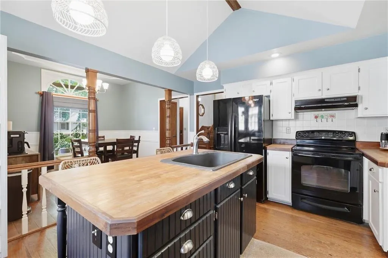
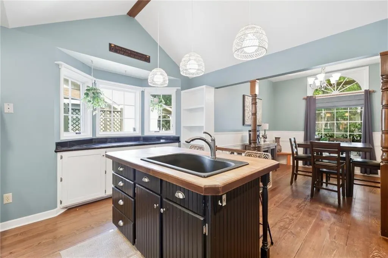
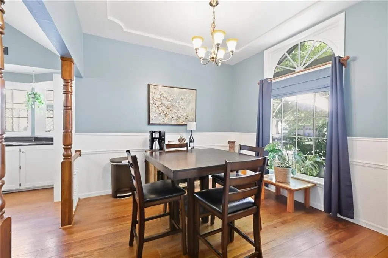
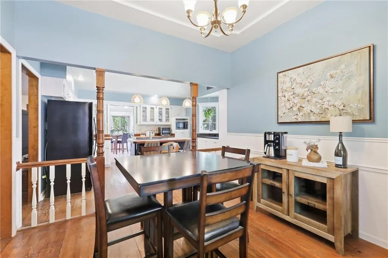
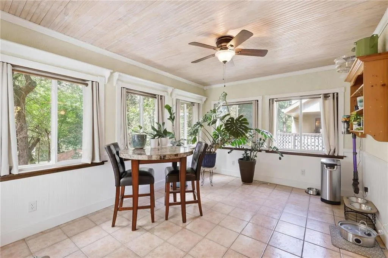
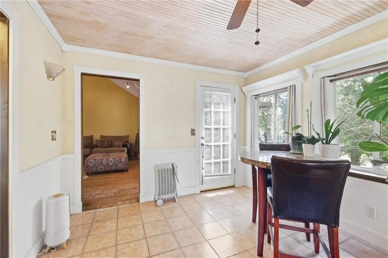
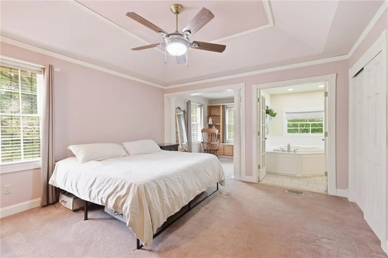
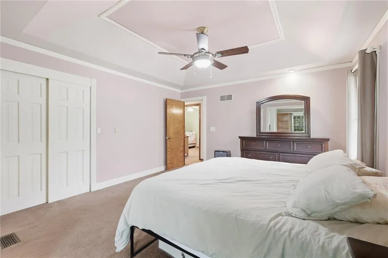
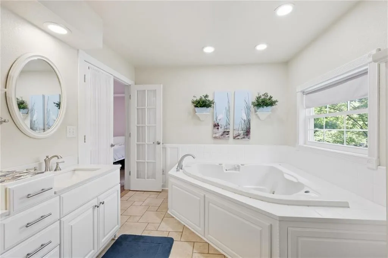
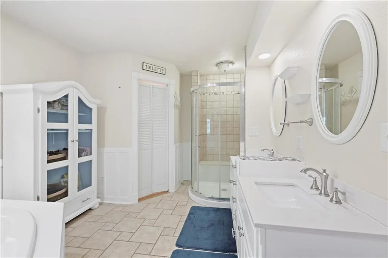
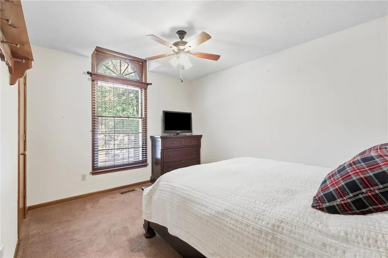
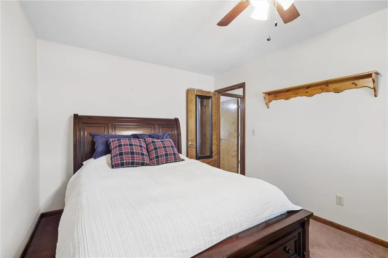
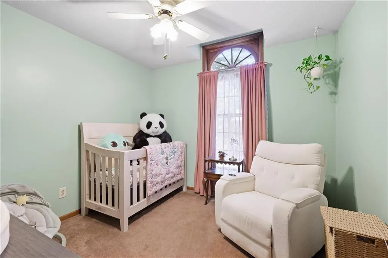
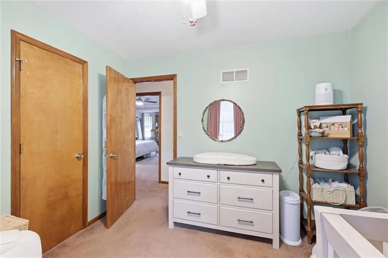
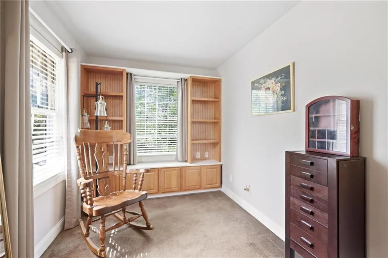
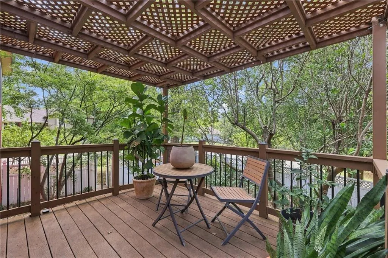
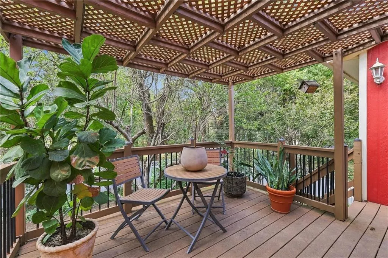
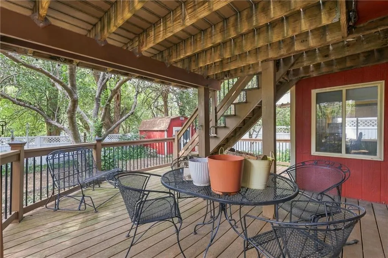
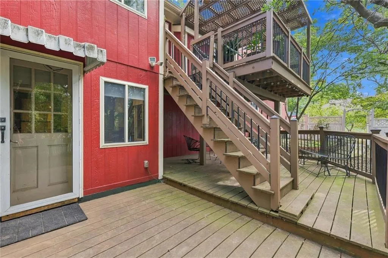
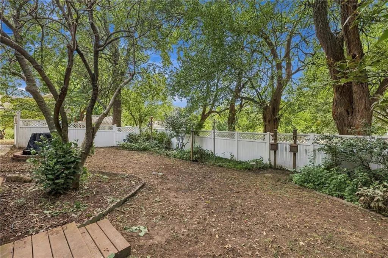
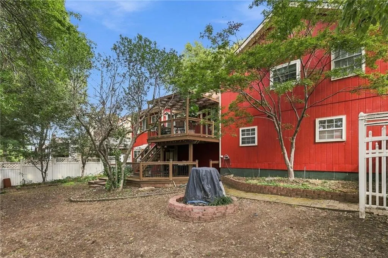
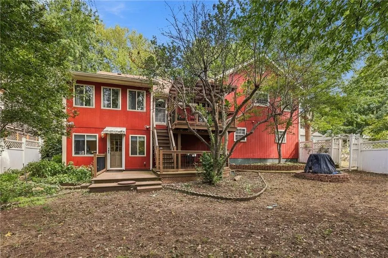
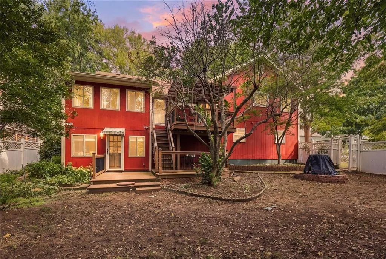
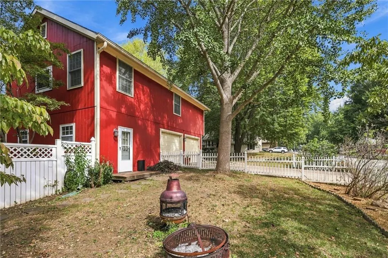
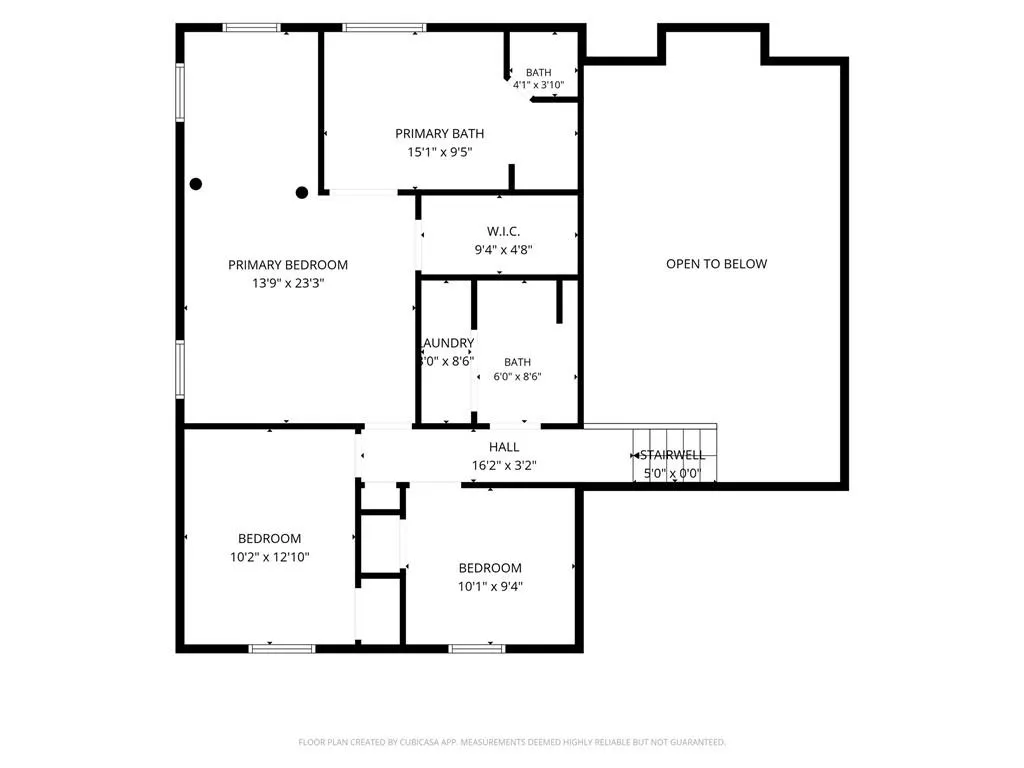
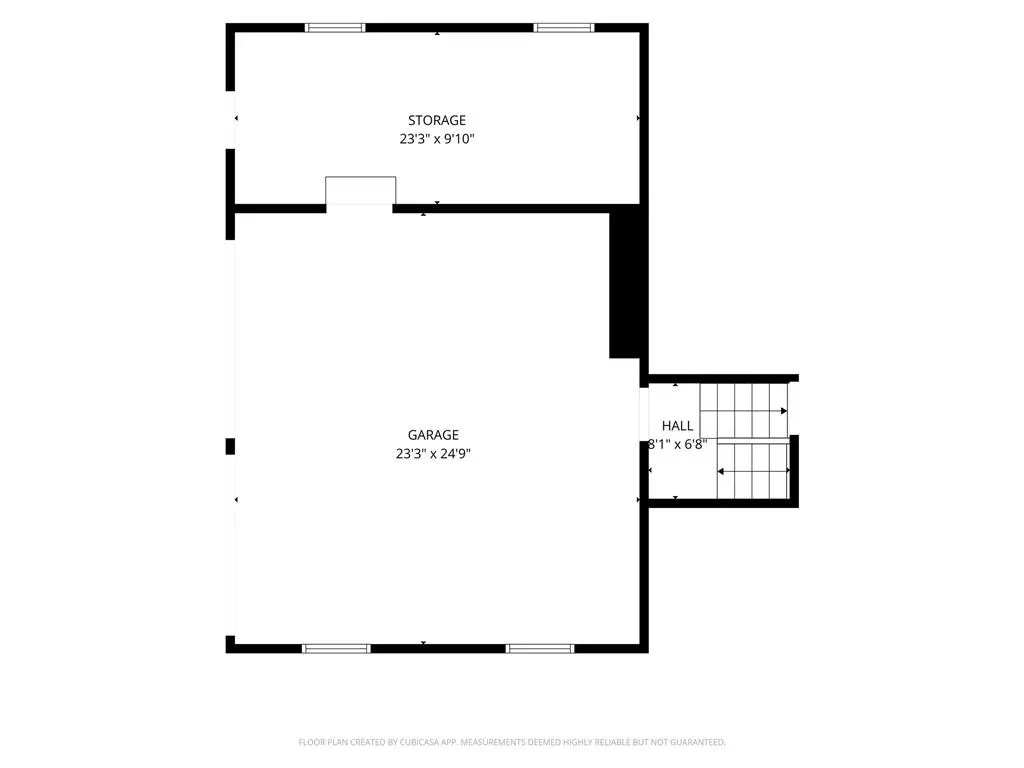
This side-to-side home is full of character, craftsmanship, and spaces to enjoy indoors and out. Southern yellow pine floors with a Danish oil finish bring warmth to the interior, while the kitchen’s maple countertops, made from Rockhurst University gym flooring and finished with walnut trim, tell a story of their own. The vaulted great room features a brick fireplace with vent-free gas logs. An island kitchen with abundant cabinetry connects the dining area to the sunroom. The expanded primary suite includes a sitting area with built-in bench and bookcases, a spacious bath with a whirlpool tub, separate shower and double vanity, plus a cedar walk-in closet converted from the original bath. Laundry is conveniently located in the hall bath near the bedrooms. Outside, relax on the covered front porch or choose from three decks overlooking a shaded yard with perennial plantings, shrubs, peach trees, and a fountain. A sprinkler system, privacy fencing, garden shed, and potting shed add to the appeal. The spacious garage and adjoining workshop offer room for storage and projects. The roof and HVAC were replaced in October 2022. Miller J. Field Park, with its splash pad, playground, ball fields, and picnic shelters, is nearby.
| Elementary School | Middle School | High School |
|---|---|---|
| Prairie View Elementary School | East Trails Middle School | Lee's Summit High School |
| Price History | |
|---|---|
| 9/26/2026 | Listed $385,000 |
General Features
| Living Area | 2508 |
|---|---|
| Sewer | Public Sewer |
| Heating | Forced Air |
| Cooling | Attic Fan,Electric |
| Possession | Negotiable |
| Roof | Composition |
| Appliances | Dishwasher,Refrigerator,Electric Range |
| Garage Spaces | 2 |
| Patio/Porch Features | Deck,Deck- Covered,Porch |
| Architectural Style | Traditional |
| Security Features | Smoke Detector(s) |
| Construction Materials | Frame,Wood Siding |
| Year Built | 1986 |
| Property Subtype | Single Family Residence |
| Ownership | Private |
| County | Jackson |
| Property Type | Residential |
| HOA | No |
| Subdivision Name | Indian Creek |
| Facing Direction | East |
| Garage Y/N | Yes |
| Other Structures | Greenhouse,Shed(s) |
| Full Baths | 2 |
| Status | Active |
| Directions | From 291 and Langsford,East on Langsford to Winburn Trail,Right or South on Winburn Trail to Brownfield,Right on Brownfield to address on right. |
| High School | Lee's Summit |
| City | Lee's Summit |
| High School District | Lee's Summit |
| MLS Area | 204 - Lee's Summit Area |
| Lot Size Units | Square Feet |
| Lot Size Square Feet | 10042 |
| Listing Terms | Cash,Conventional,FHA,VA Loan |
| Elementary School | Prairie View |
| Middle/Junior High School | East Trails |
| Public Remarks | This side-to-side home is full of character,craftsmanship,and spaces to enjoy indoors and out. Southern yellow pine floors with a Danish oil finish bring warmth to the interior,while the kitchen’s ma |
| Virtual Tour | https://iframe.videodelivery.net/ad21c00923d439fe186f08cf3ffd4060 |
| Standard Status | Active |
| In Flood Plain | Unknown |
| HMS_MaintenanceProvidedYN | No |
Interior Features
| Interior Amenities | Cedar Closet,Ceiling Fan(s),Kitchen Island,Painted Cabinets,Vaulted Ceiling(s),Walk-In Closet(s) |
|---|---|
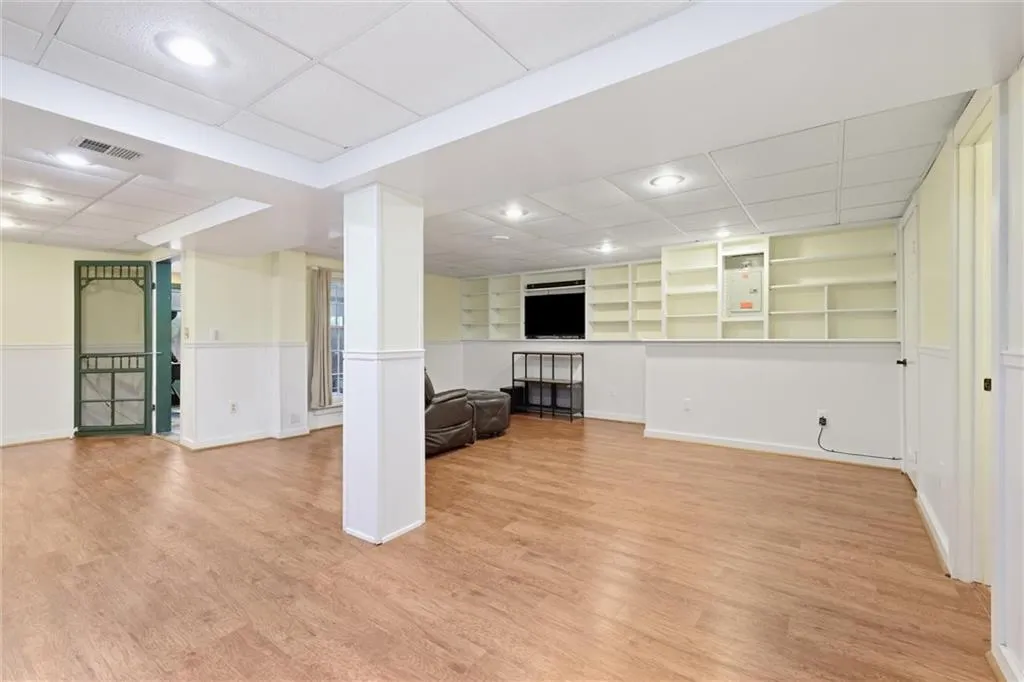
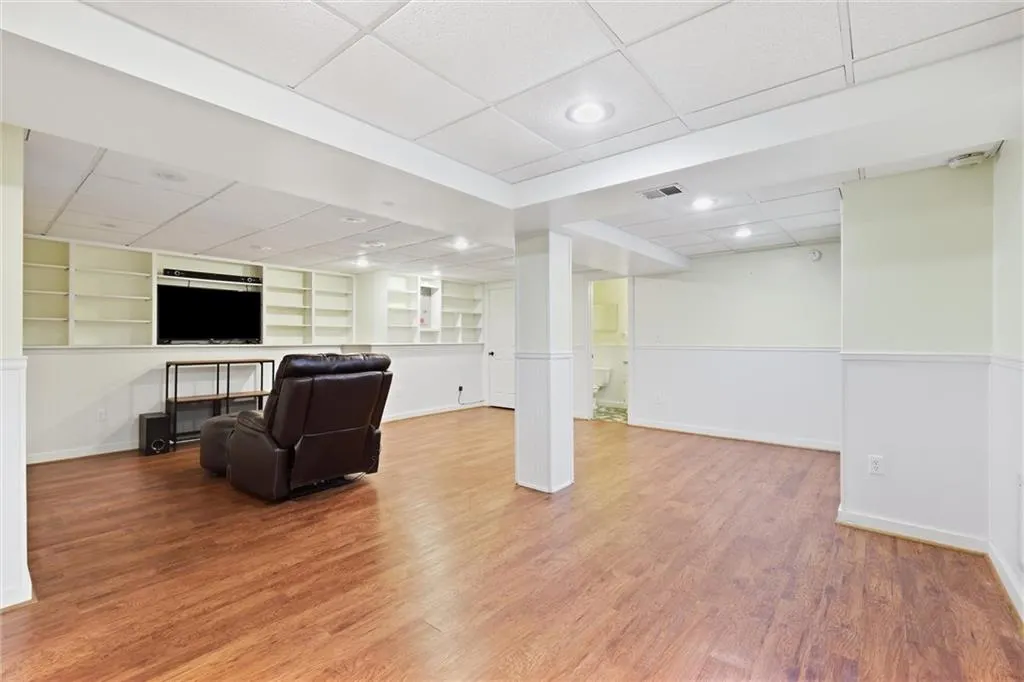
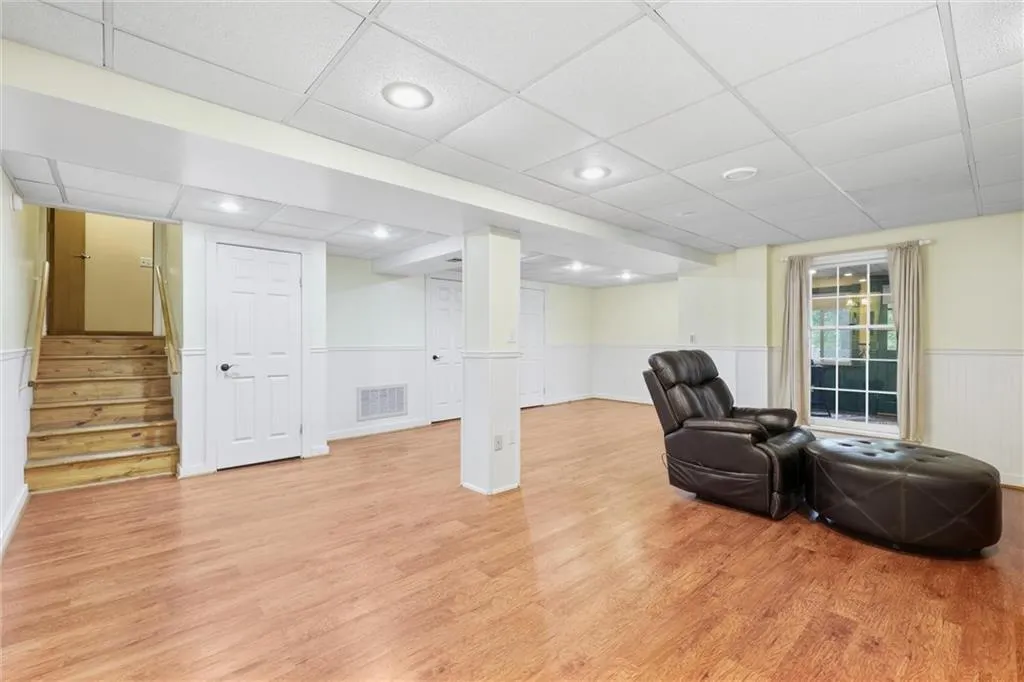
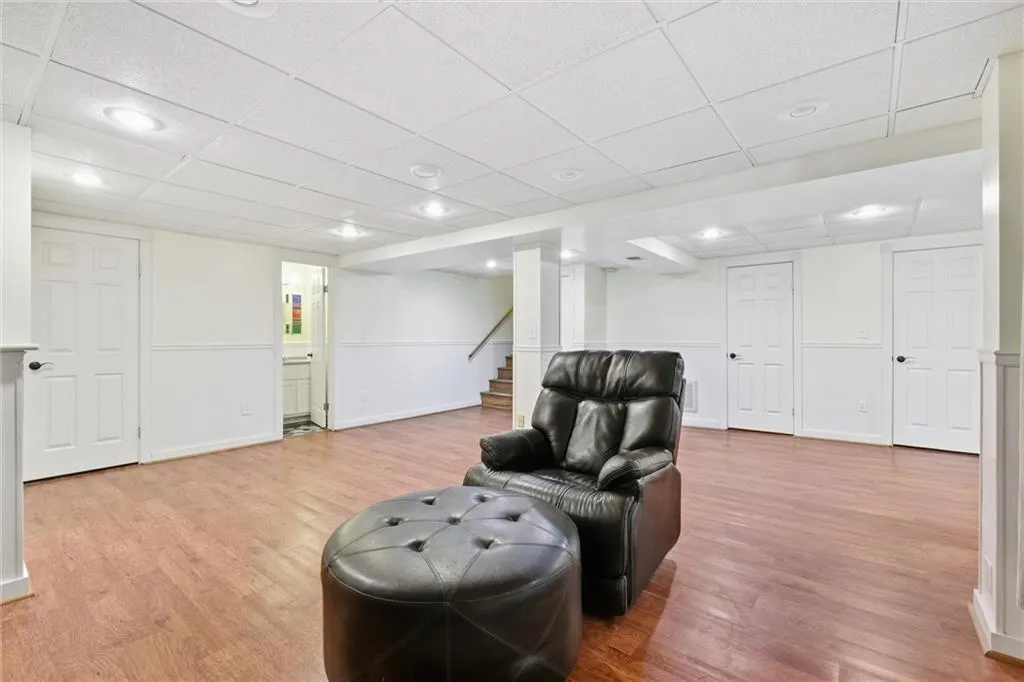
| Basement | Finished,Inside Entrance,Walk-Out Access |
| Flooring | Luxury Vinyl,Tile,Wood |
| Total Fireplaces | 1 |
| Fireplace Features | Gas,Great Room |
| Basement (Y/N) | Yes |
| Air Conditioning Y/N | Yes |
| Window Features | Skylight(s),Thermal Windows |
| Fireplace Y/N | Yes |
| Above Grade Finished Area | 1908 |
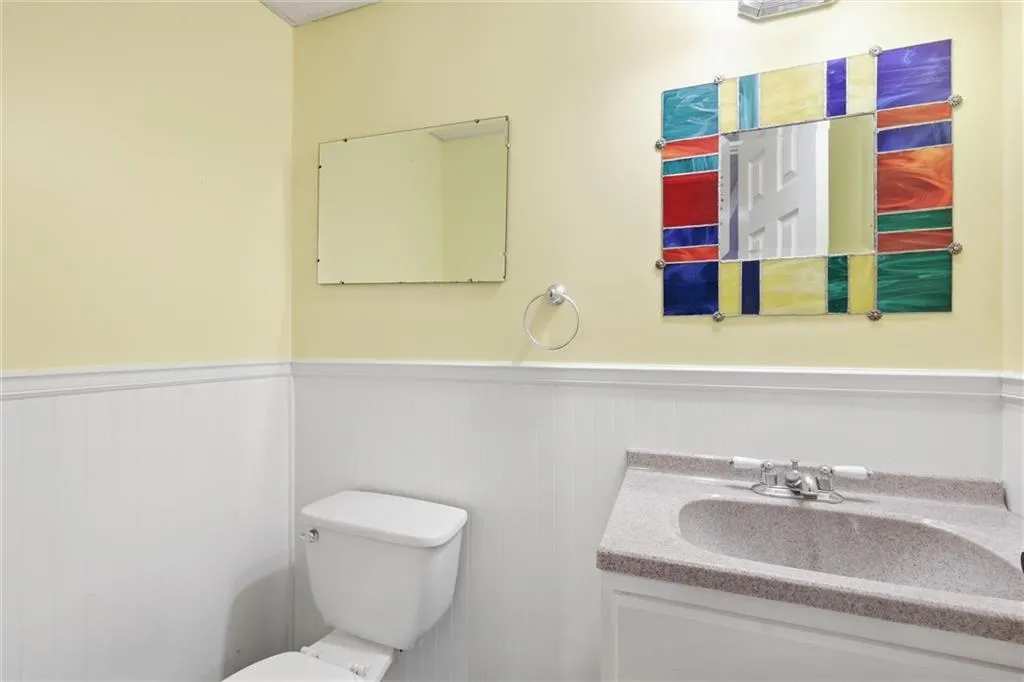
| Half Baths | 1 |
| Laundry Features | Bedroom Level,In Bathroom |
| Total Bedrooms | 3 |
| Below Grade Finished Area | 600 |
| Dining Area Features | Kit/Dining Combo |
| Floor Plan Features | Side/Side Split |
Exterior Features
| Fencing | Other,Privacy |
|---|---|
| Parking Features | Attached,Built-In,Garage Door Opener,Garage Faces Side |
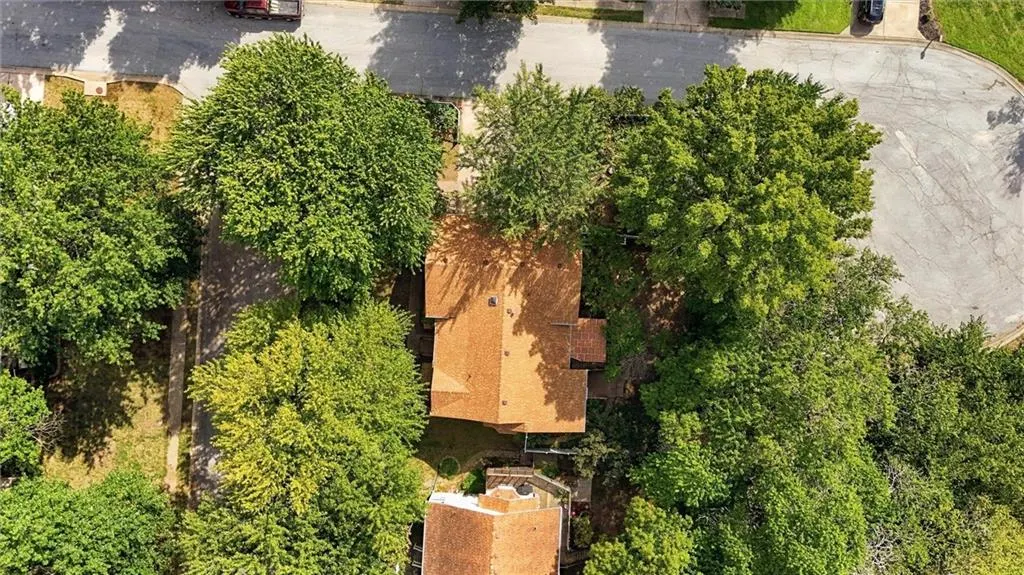
| Lot Features | City Lot,Corner Lot,Sprinkler-In Ground,Many Trees |
| Water Source | Public |
| Lot Size Area | 10042 |
| Lot Dimensions | 87X116X88X115 |
| Road Surface Type | Paved |
| Other Equipment | Back Flow Device |
| Road Responsibility | Public Maintenance |
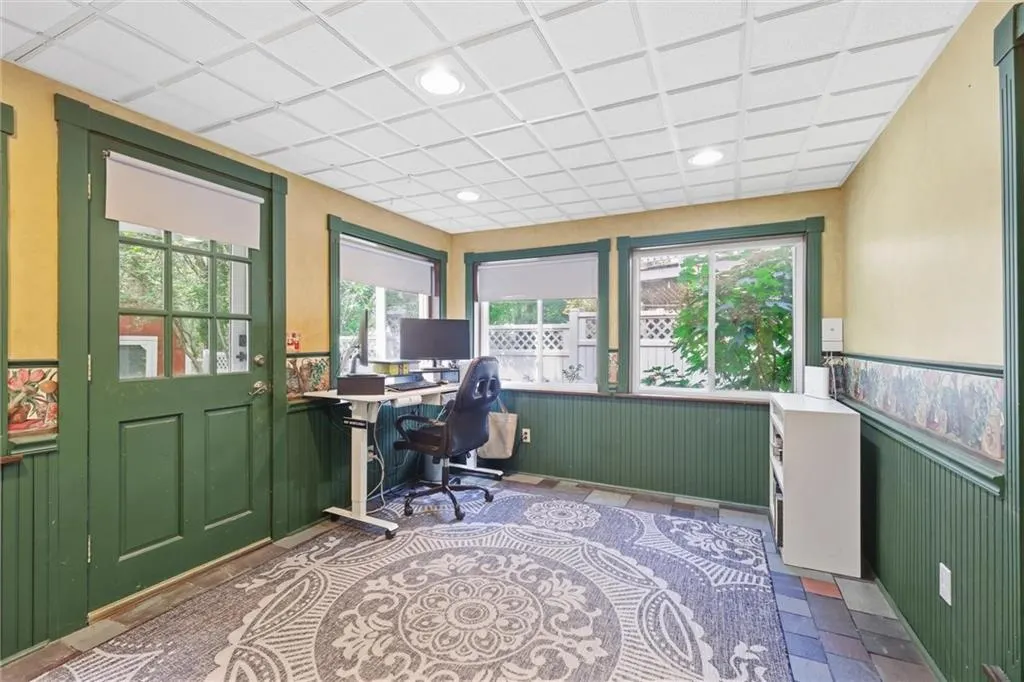
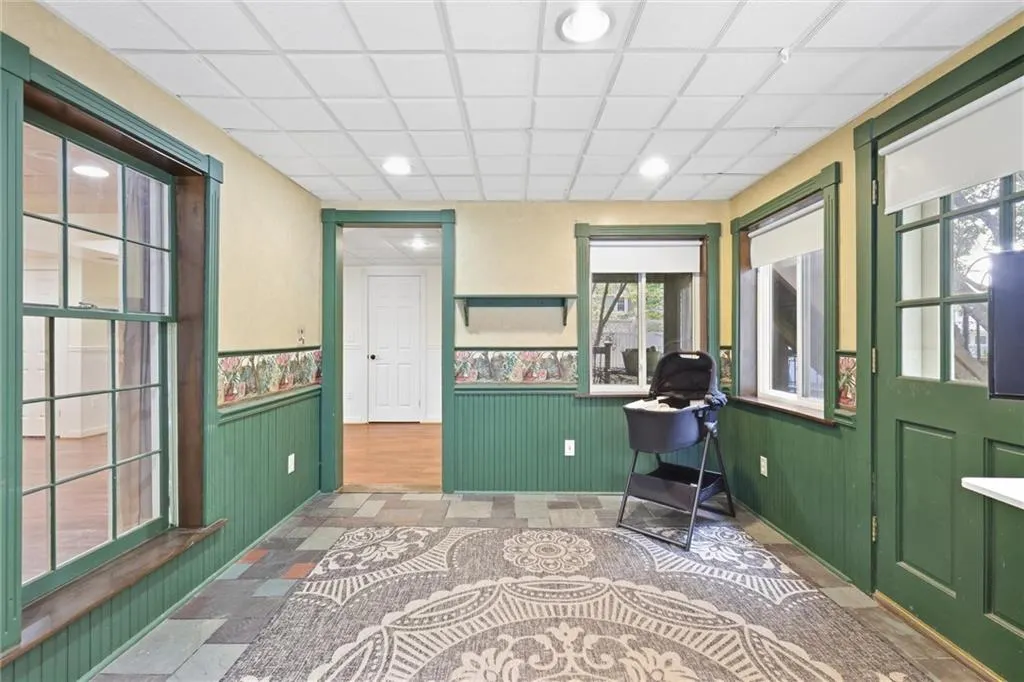
| Other Room Features | Family Room,Great Room,Sitting Room,Sun Room,Workshop |
Amenities
- Foreclosure
- Views
- Short Sale
- New Construction
- Adult 55+
- Lease To Own
- No HOA Fees
- Furnished
- Primary On Main
- Air Conditioning
- Seller Finance
- Green
- Fixer Upper
- Horse
- Golf
- Fireplace
- Deck
- Garage
- Basement
- Pool
Property vs Single Family Average in 64063
Price
Taxes
Year Built
 The information displayed on this page is confidential, proprietary, and copyrighted information of Heartland Multiple Listing Service, Inc. (